
Column, Beam and Wall Shuttering: Specifying the Board
Columns, beams and walls ask different things of the same board: narrow forms under high lateral pressure, soffits carrying wet concrete, and large flat pours that must stay plane. The published range answers with 18 mm and 21 mm thicknesses, sheets beginning at 1220 × 2440 mm and running to custom panels at 1830 × 3830 mm, and a reuse span of 10–20 cycles.

Key takeaways
- Columns, beams and walls impose different loads, so the board spec is written per element, not per project.
- 18 mm is the standard for heavy formwork; for bridges and platforms carrying heavier loads, 21 mm or greater is required.
- Sheets run 1220 × 2440 mm to custom panels at 1830 × 3830 mm.
- Reuse is published as 10–20 cycles, and the span is planned, not assumed.
Columns: narrow forms, high pressure
A column form is a tall, narrow box, and the wet concrete inside it pushes outward hardest at the base. The board specified for columns needs stiffness against that lateral pressure, because a bowed column form gives back a bowed column. The category page for Film Faced Plywood lists the thicknesses and cores a specifier needs, and the same board range can be written across all three elements — the difference is in how each element is loaded.
For columns, the practical choices are the sheet format and the thickness. A 1220 × 2440 mm or 1250 × 2500 mm sheet wraps a typical column form without excessive offcuts, and 18 mm is the published heavy-formwork choice. Where the column is tall and the pour is fast, the pressure at the base climbs quickly, and the 21 mm option buys deflection margin where it matters most.
Beams: the soffit carries the load
A beam form is a horizontal channel, and its soffit board carries the full weight of wet concrete across the span between supports. That is a bending load, and it is the load the thickness guidance is really written for: 18 mm for heavy formwork, while bridges and high-load platforms where the span is long or the section is deep take 21 mm and above.
The soffit is also the face the building keeps. A soffit board that drums under the pour leaves a wavy underside that no ceiling fully hides, so the beam specification is where a buyer spends the thickness budget first. The cores listed — Birch, Eucalyptus, Acacia, White Hardwood, Rubber and Combi — give the specifier options where the soffit face must release cleanly and hold its plane.
Walls: large flat pours
A wall pour is the gentlest load and the largest area. The concrete pushes laterally but the form is usually braced at close intervals, so the board's job is flatness across a wide face rather than span strength. This is where the larger sheet formats earn their keep: 1500 × 3000 mm sheets mean fewer joints across the wall face, and joints are where the finish breaks up and where striking takes time.
The wall is also where the reuse arithmetic is most visible. A wall form is struck, moved and re-poured more often than a column or beam form, so the 10–20 cycle span is tested hardest here. The phenolic film surface releases cleanly from cured concrete, and that clean release is what lets a wall board reach the top of the span rather than the bottom.
One board range across three elements
The specification pattern that emerges is one range of formwork plywood, three applications. The sizes — 1500 × 3000 mm, 1220 × 2440 mm, 1250 × 2500 mm and custom panels to 1830 × 3830 mm — cover every element geometry. The thicknesses — 18 mm and 21 mm and above — cover every load case. The films — dark brown, black and anti-slip — cover every surface requirement. What changes per element is the combination, not the catalogue.
Writing the spec per element also simplifies inspection. A batch check that names panel thickness consistency and core construction integrity covers all three applications at once, because the same press line produces the board that lines the column, the beam and the wall.
Planning the reuse span
The 10–20 cycle figure is published as a range, and the honest way to use it is to plan against the low end. If the pour schedule, the budget and the striking programme all still work at ten cycles per board, then the high end is margin rather than assumption. If they only work at twenty, the programme is buying film weight and edge care it may not recover.
Site practice decides where in the span a board lands. Boards stacked flat, edged and covered outlast boards dragged across a deck; boards struck with a wedge outlast boards levered with a crowbar. The specification can require the practice — it is written into the site method statement as easily as into the purchase order.
| Element | Form geometry | Thickness | Size | Reuse note |
|---|---|---|---|---|
| Column | Tall narrow box | 18 mm; 21 mm for tall fast pours | 1220 × 2440 or 1250 × 2500 mm | Lateral pressure highest at base |
| Beam | Horizontal channel | 18 mm; 21 mm and above for long spans | 1250 × 2500 mm | Soffit face is the finished face |
| Wall | Large flat face | 18 mm | 1500 × 3000 mm | Most cycles per board; fewest joints |
| Custom forms | Non-standard geometry | 18–21 mm | Custom to 1830 × 3830 mm | Plan against low end of span |
Worked example: reuse arithmetic
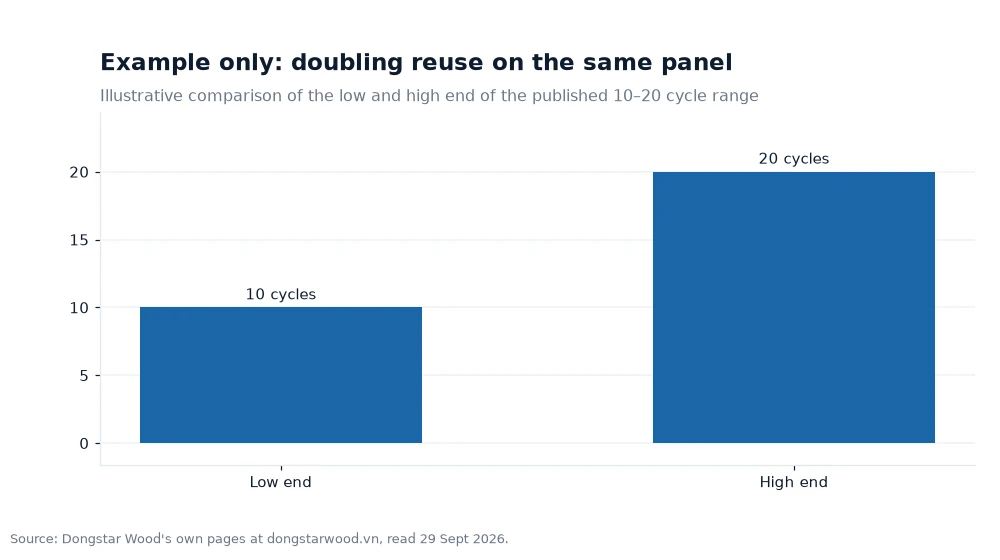
Reuse planning is arithmetic before it is hope. As an example: a sheet covering 1250 mm × 2500 mm = 3.125 m² delivers 10 × 3.125 = 31.25 m² of contact area at the low end of the published span and 20 × 3.125 = 62.5 m² at the high end — a difference of 31.25 m² per sheet. Across a programme of two hundred sheets, that difference is 200 × 31.25 = 6,250 m² of formwork contact area, which is the gap between replacing boards mid-project and finishing the pour with the ones that started it.
The thickness arithmetic runs the same way. 21 − 18 = 3 mm separates the heavy-formwork choice from the high-load choice, and that 3 mm is what stands between a soffit that holds its plane and one that drums. A buyer who knows the span, the section and the pour rate can place the thickness budget exactly where the load is.
Frequently asked questions
Does one board spec work for columns, beams and walls?
The same range covers all three elements, but the specification is written per element: columns need stiffness against lateral pressure, beams need soffit strength, and walls need flatness across a wide face. The published thicknesses — 18 mm for heavy formwork, while 21 mm and above covers bridges and high-load platforms — give the specifier the range to write against.
How is the 10–20 cycle reuse span planned?
The span is published as a range, and where a board lands in it depends on handling, storage and edge protection on site. Plan the programme against the low end first: if the pour schedule still works at ten cycles, the high end is margin rather than assumption.
What size should a wall pour start with?
Three standard dimensions are listed — 1220 × 2440 mm, 1250 × 2500 mm and 1500 × 3000 mm — plus bespoke panels up to 1830 × 3830 mm. Opting for larger formats reduces the number of joints across a wall face, and it is at those joints that pour flatness is ultimately determined.
From structure to fit-out
With the board written per element and the reuse span planned against the low end, the structural specification is complete. For the interior fit-out that follows the structure, the commercial plywood category covers furniture and fixture panels, and the CDX pine range covers the sheathing and subfloor work that happens before the finishes go on. One mill, one specification habit, whole project.
Values used throughout were lifted from Dongstar Wood's product listings on 29 Sept 2026[1].